

Spaces
Five configurations, one plan.
Every space is modular and comes equipped for professional use. Standard equipment is included in the rental at no additional cost — availability varies slightly from one room to the next, so each space lists its own.
All spaces
Explore each room
Open Space
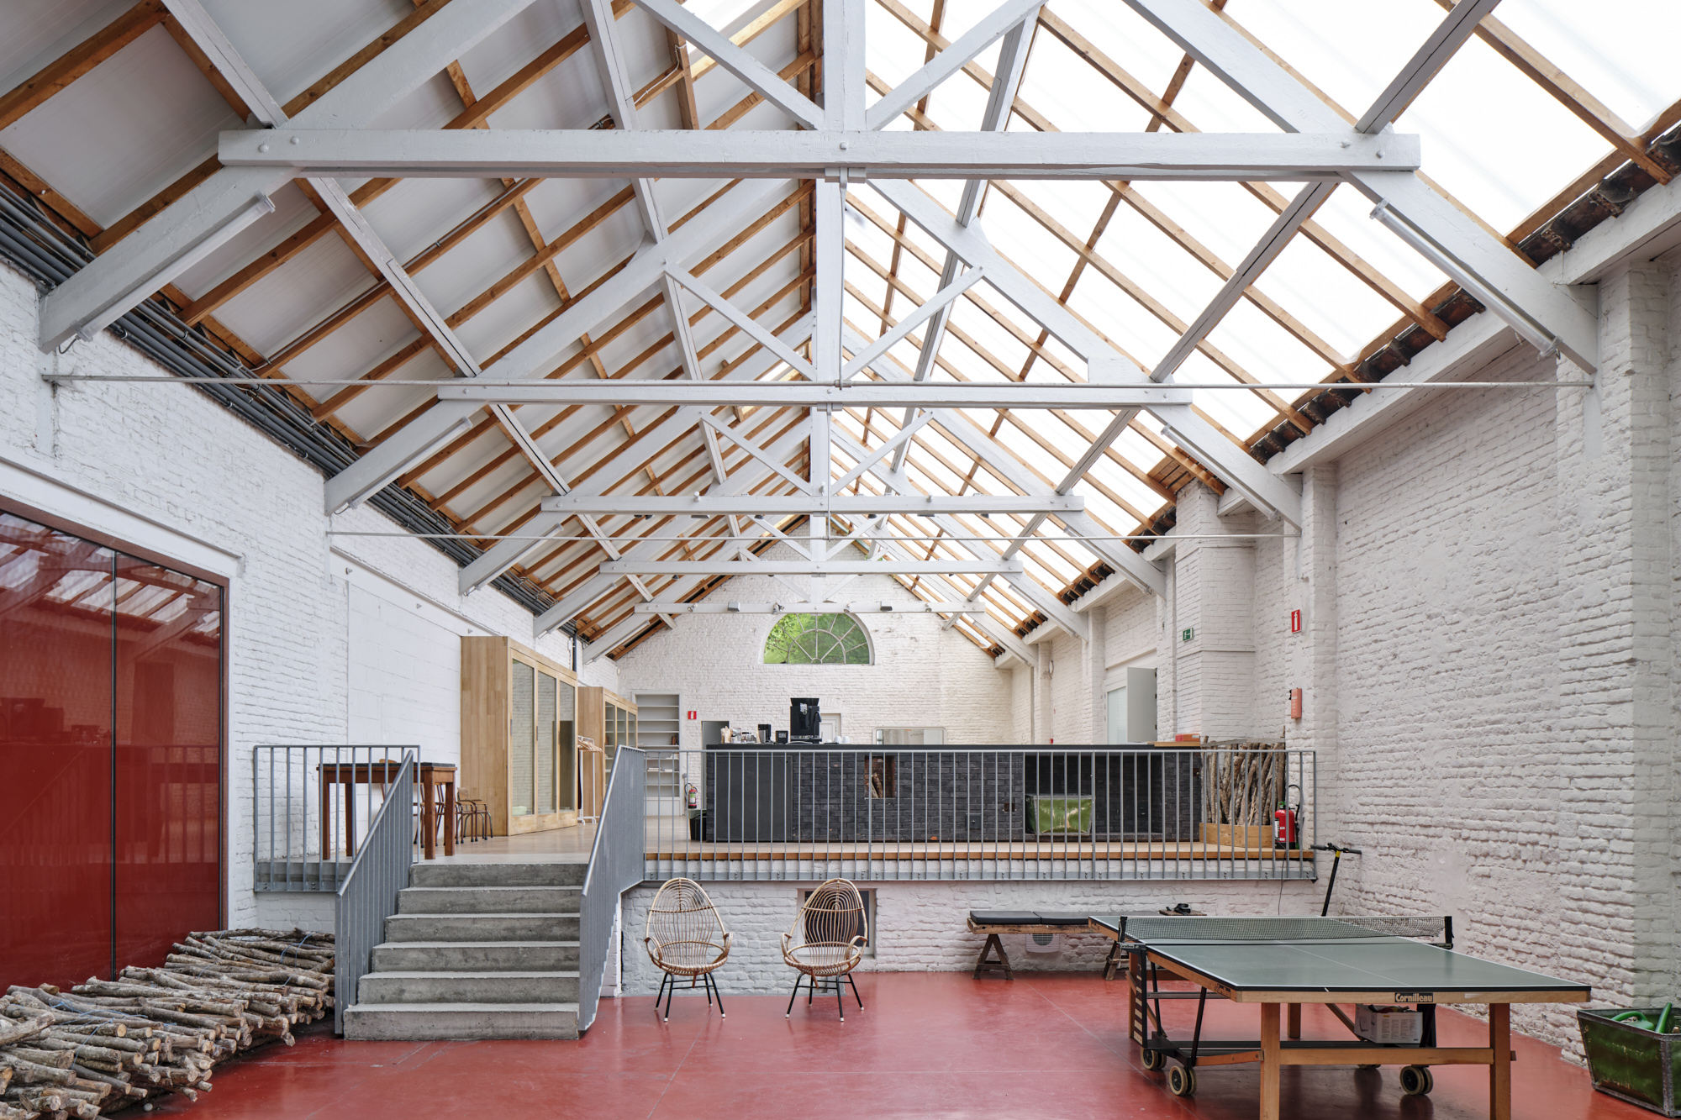
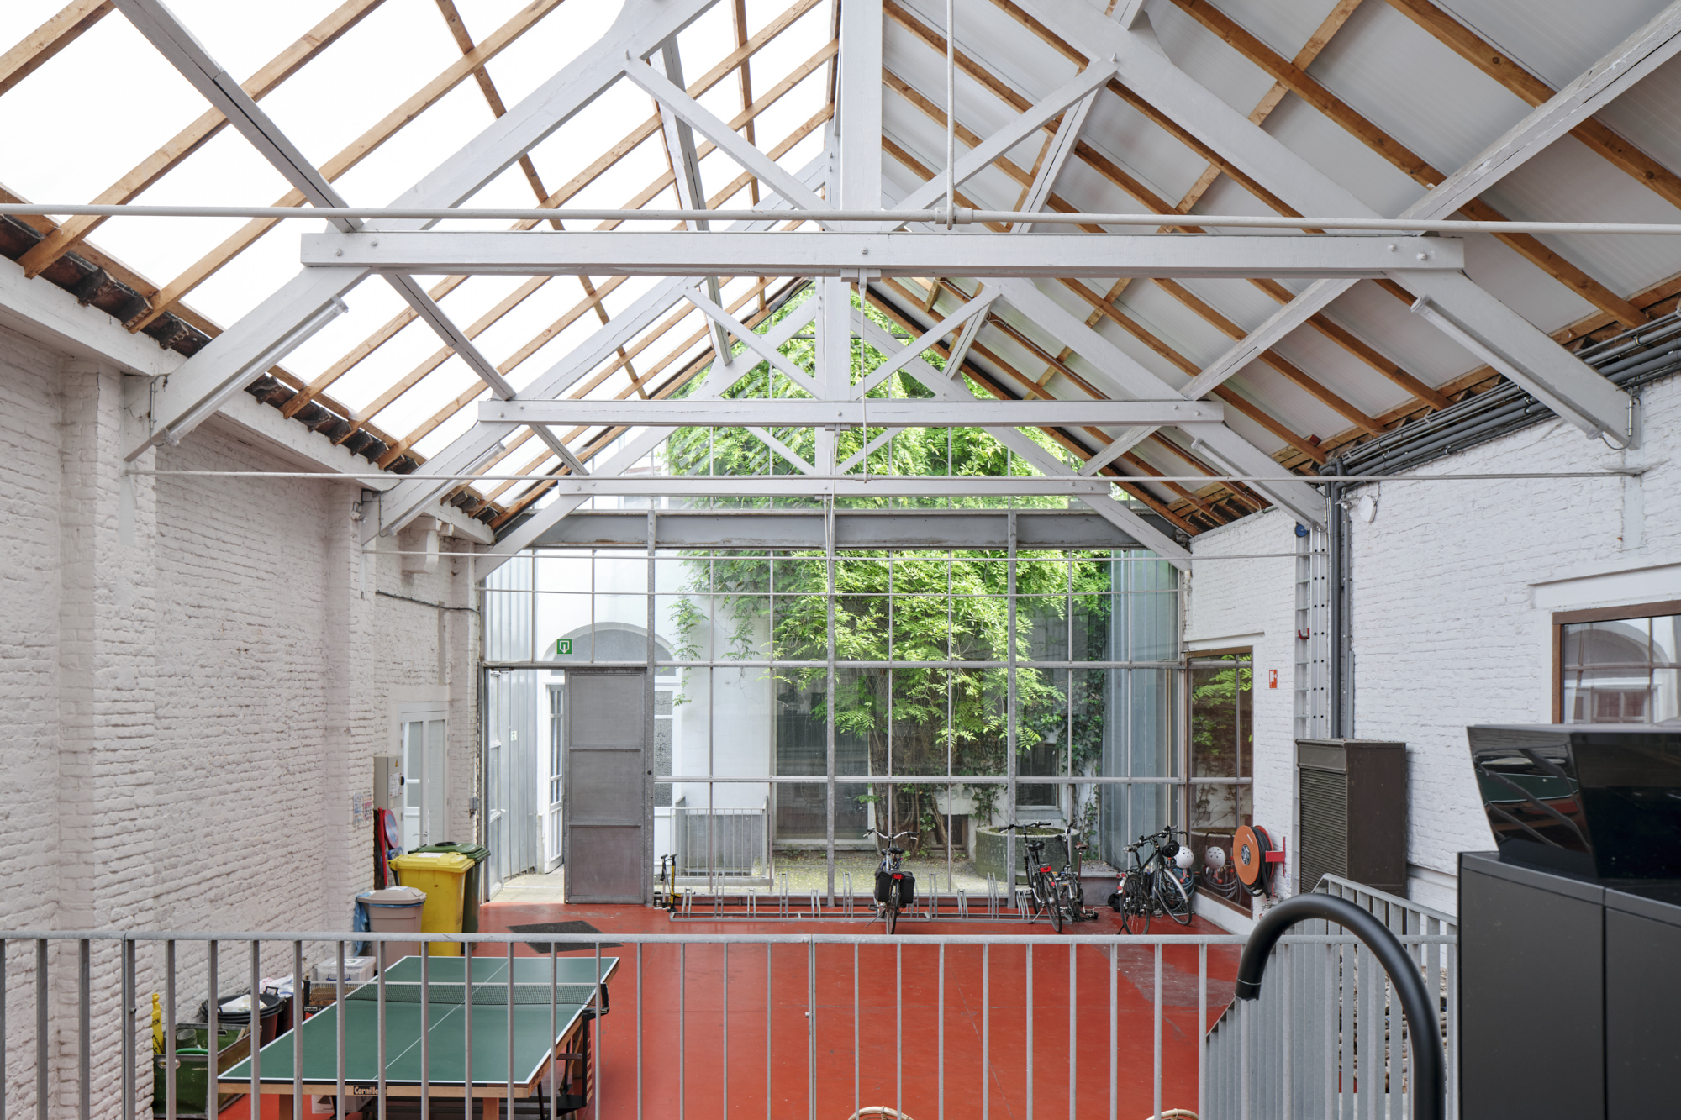
The largest and most flexible space at Namahn Studios. A single open floor that absorbs conferences, presentations, team days and receptions, with the Red Zone alongside it for catering and breaks. Furniture is rearranged to suit the format.
Best for
- Workshops
- Conferences
- Presentations
- Team days
- Training sessions
- Meetings
- Receptions
- Private or professional events
Included — no extra cost
- High-speed Wi-Fi
- Projector / presentation screen
- Whiteboards & flipcharts
- Workshop material
- Tables & chairs
- Most extensive standard audio setup
- Jabra conference speakerphone
- Kitchen access, coffee & water
Layout possibilities
Theatre-style presentation · Workshop tables · Group tables · Meeting / boardroom · Open floor · Informal gathering. Tables and chairs can be rearranged during your booking and are returned to their original configuration afterwards.
The Red Zone is an integral part of the Open Space and cannot be booked independently.
Booking rates
Minimum booking · 4 hours
Excl. 21% VAT
- 4-hour slotHalf day
- €250
- Full DayUp to 8 hours · best rate
- €450
Need more than 8 hours? Contact us for a tailored quote.
Contact us →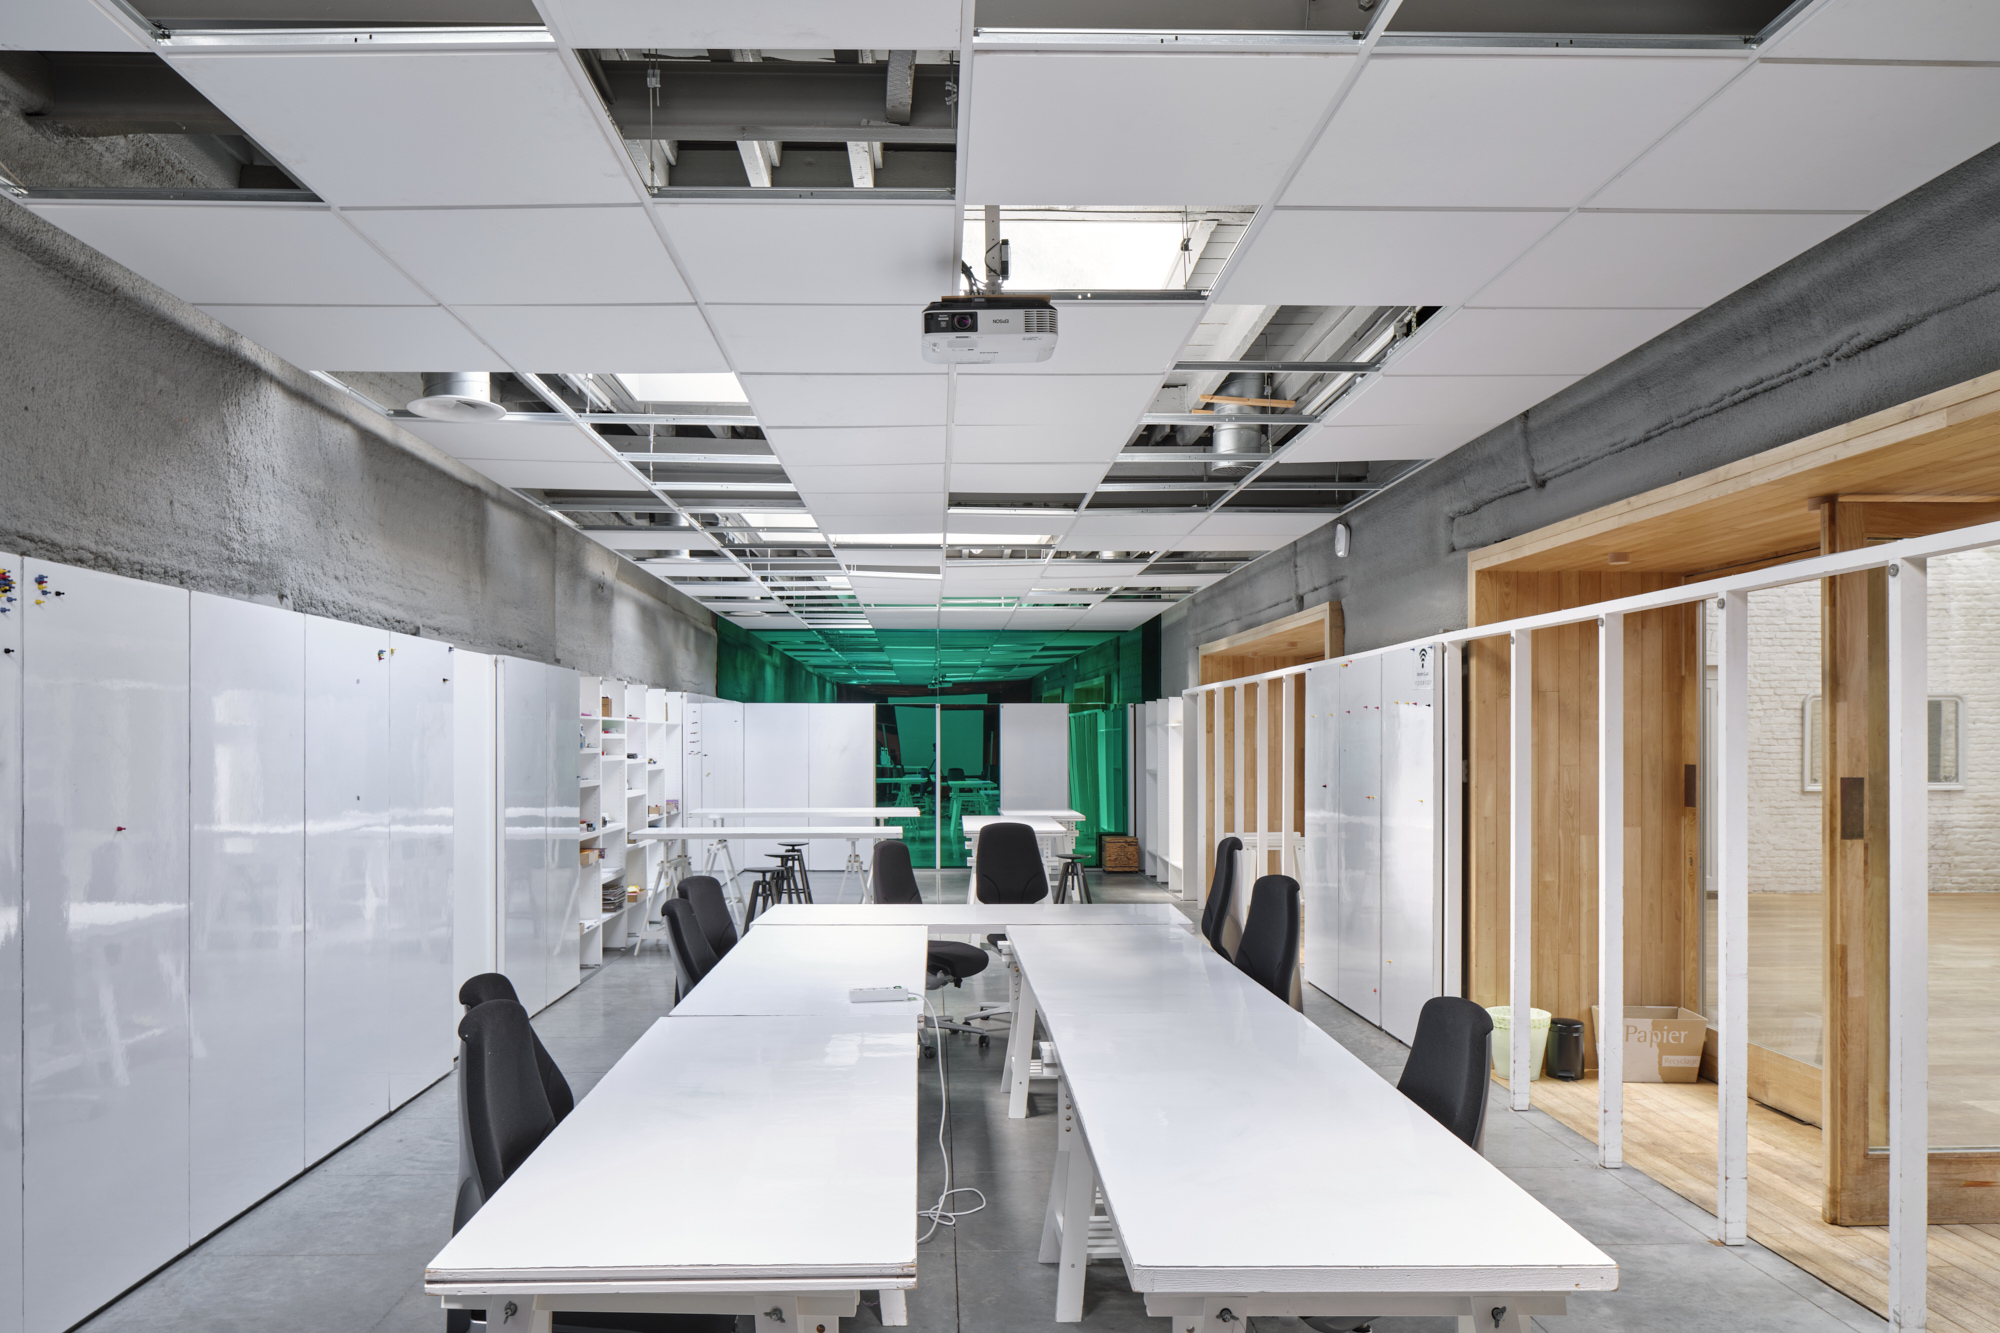
Design Studio
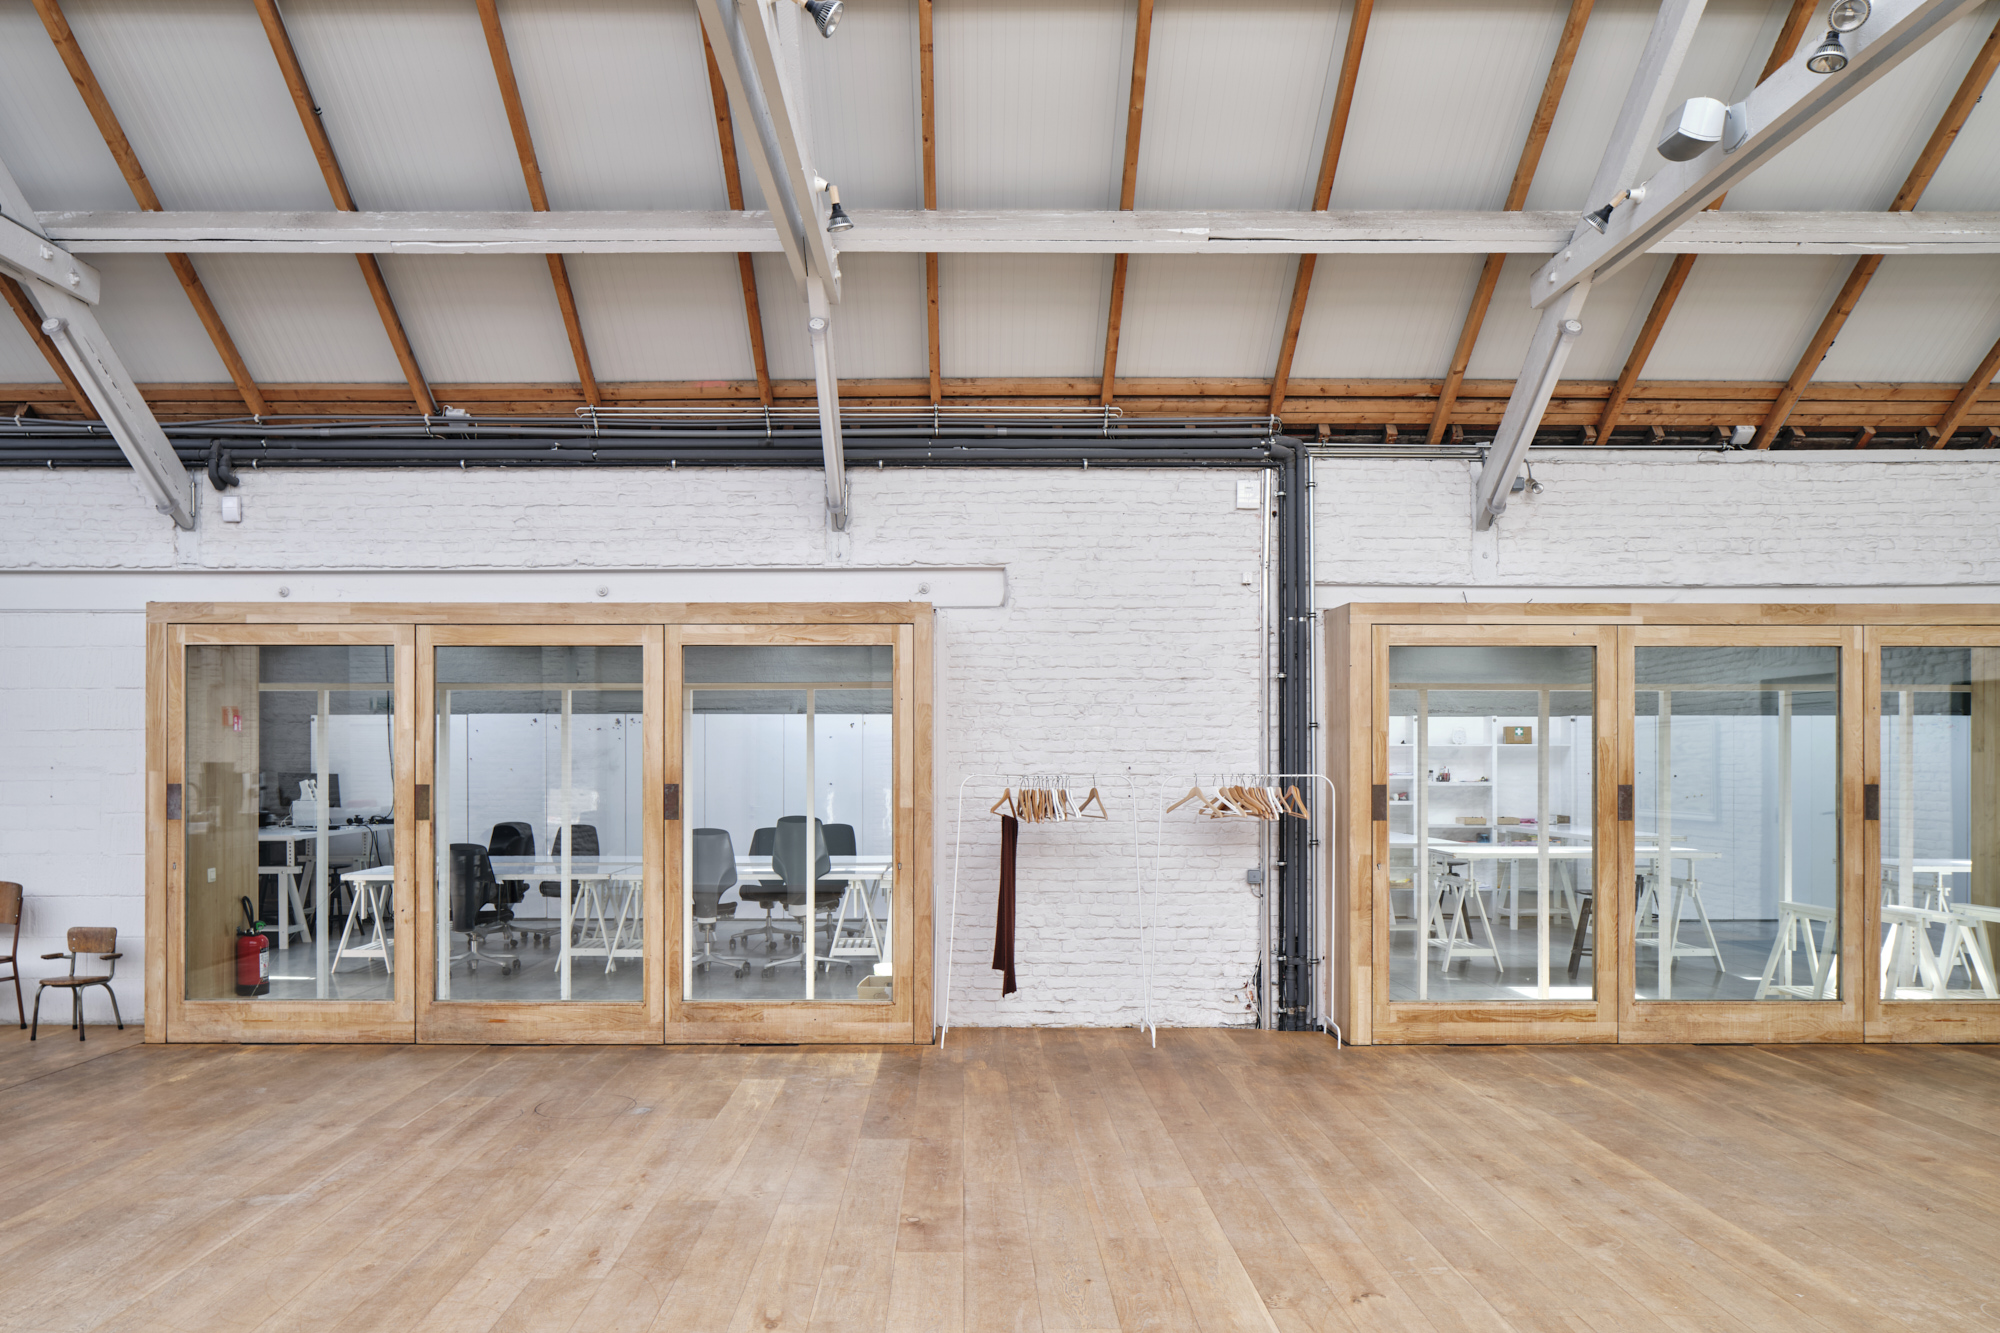
A modular room made for creativity and flow. Walls you can write on, materials within reach and furniture that reconfigures in minutes. Tables and chairs are rearranged according to the setup you need.
Best for
- Workshops
- Meetings
- Training sessions
- Presentations
- Collaborative sessions
- Team activities
Included — no extra cost
- High-speed Wi-Fi
- Whiteboards & flipcharts
- Prototyping & workshop material
- Modular tables & chairs
- Speaker suited to the room size
- Jabra conference speakerphone (on request)
- Direct access to the kitchen, coffee & water
Layout possibilities
Theatre-style presentation · Workshop tables · Group tables · Meeting / boardroom · Open floor · Informal gathering. Tables and chairs can be rearranged during your booking and are returned to their original configuration afterwards.
Booking rates
Minimum booking · 4 hours
Excl. 21% VAT
- 4-hour slotHalf day
- €250
- Full DayUp to 8 hours · best rate
- €450
Need more than 8 hours? Contact us for a tailored quote.
Contact us →Combined Use
Open Space and Design Studio taken together. Plenary and breakout happen in one continuous circuit, with catering in between — the fullest expression of what the studio can do.
Best for
- Conferences with breakouts
- Team days
- Multi-track workshops
- Receptions
- Training programmes
Included — no extra cost
- Everything included with the Open Space
- Everything included with the Design Studio
- Seamless flow between plenary and breakout
- Preferential combined rate
Layout possibilities
Theatre-style presentation · Workshop tables · Group tables · Meeting / boardroom · Open floor · Informal gathering. Tables and chairs can be rearranged during your booking and are returned to their original configuration afterwards.
Booking rates
Minimum booking · 4 hours
Excl. 21% VAT
- 4-hour slotHalf day
- €400
- Full DayUp to 8 hours · best rate
- €700
Need more than 8 hours? Contact us for a tailored quote.
Contact us →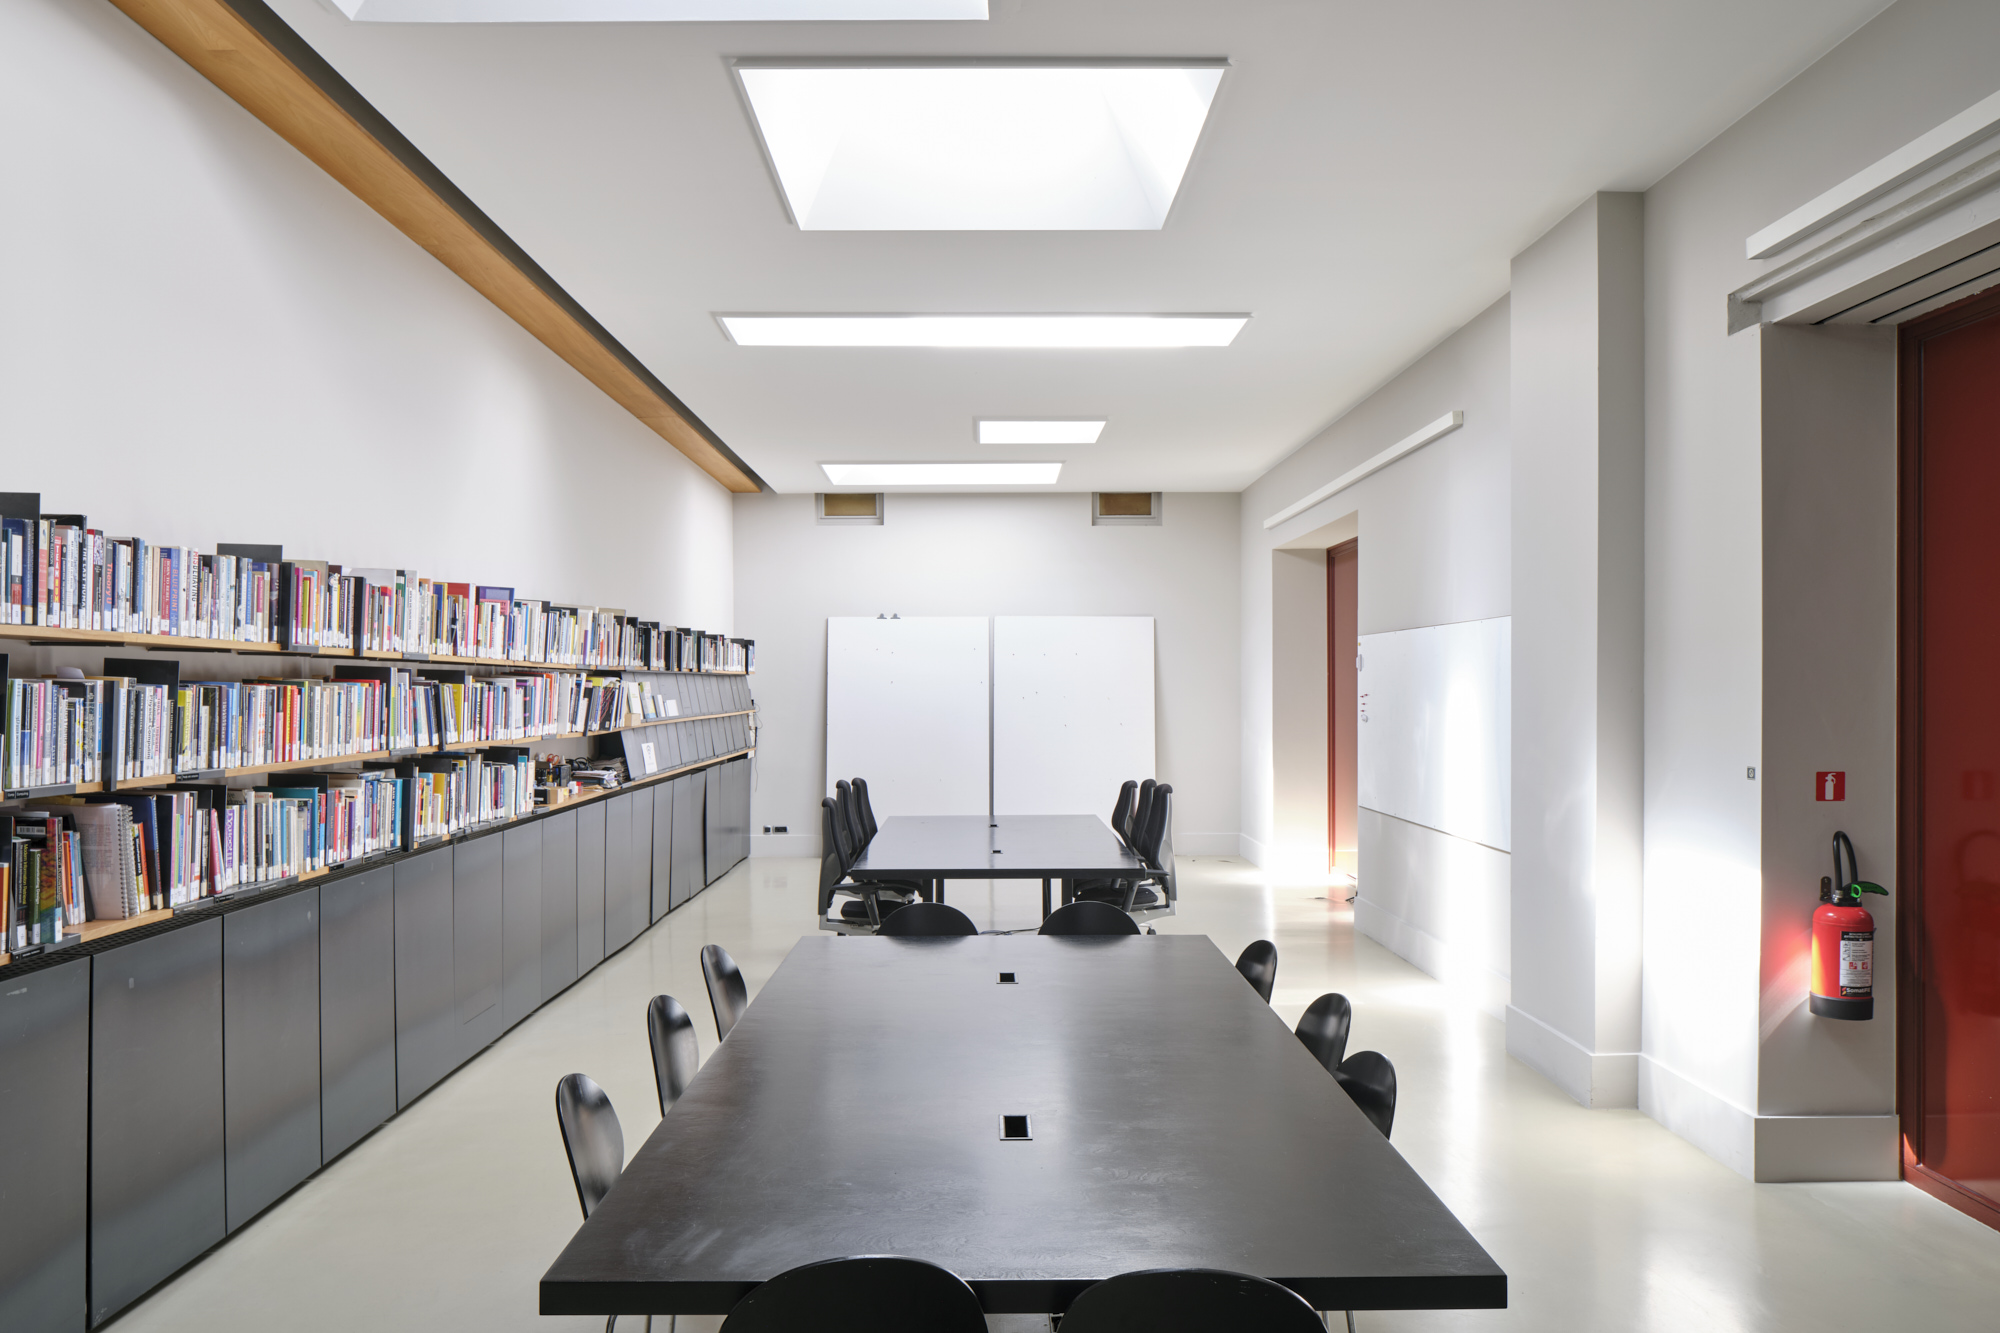
Library
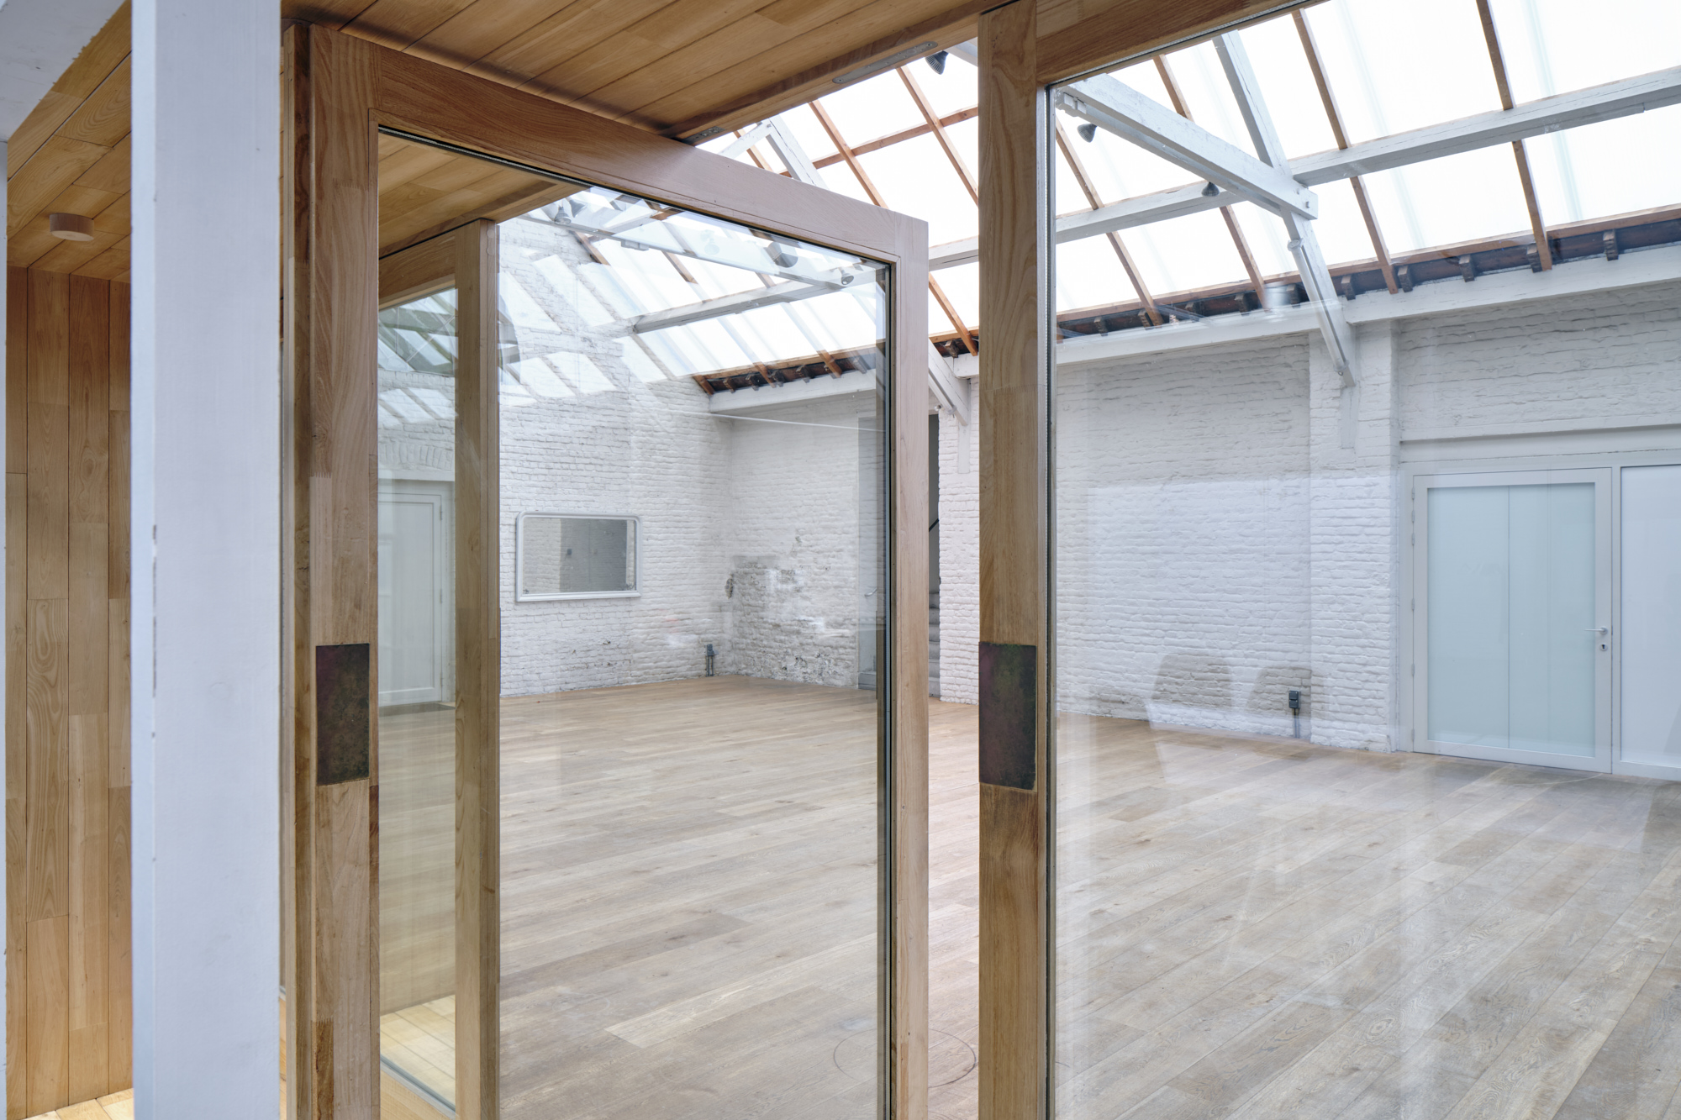
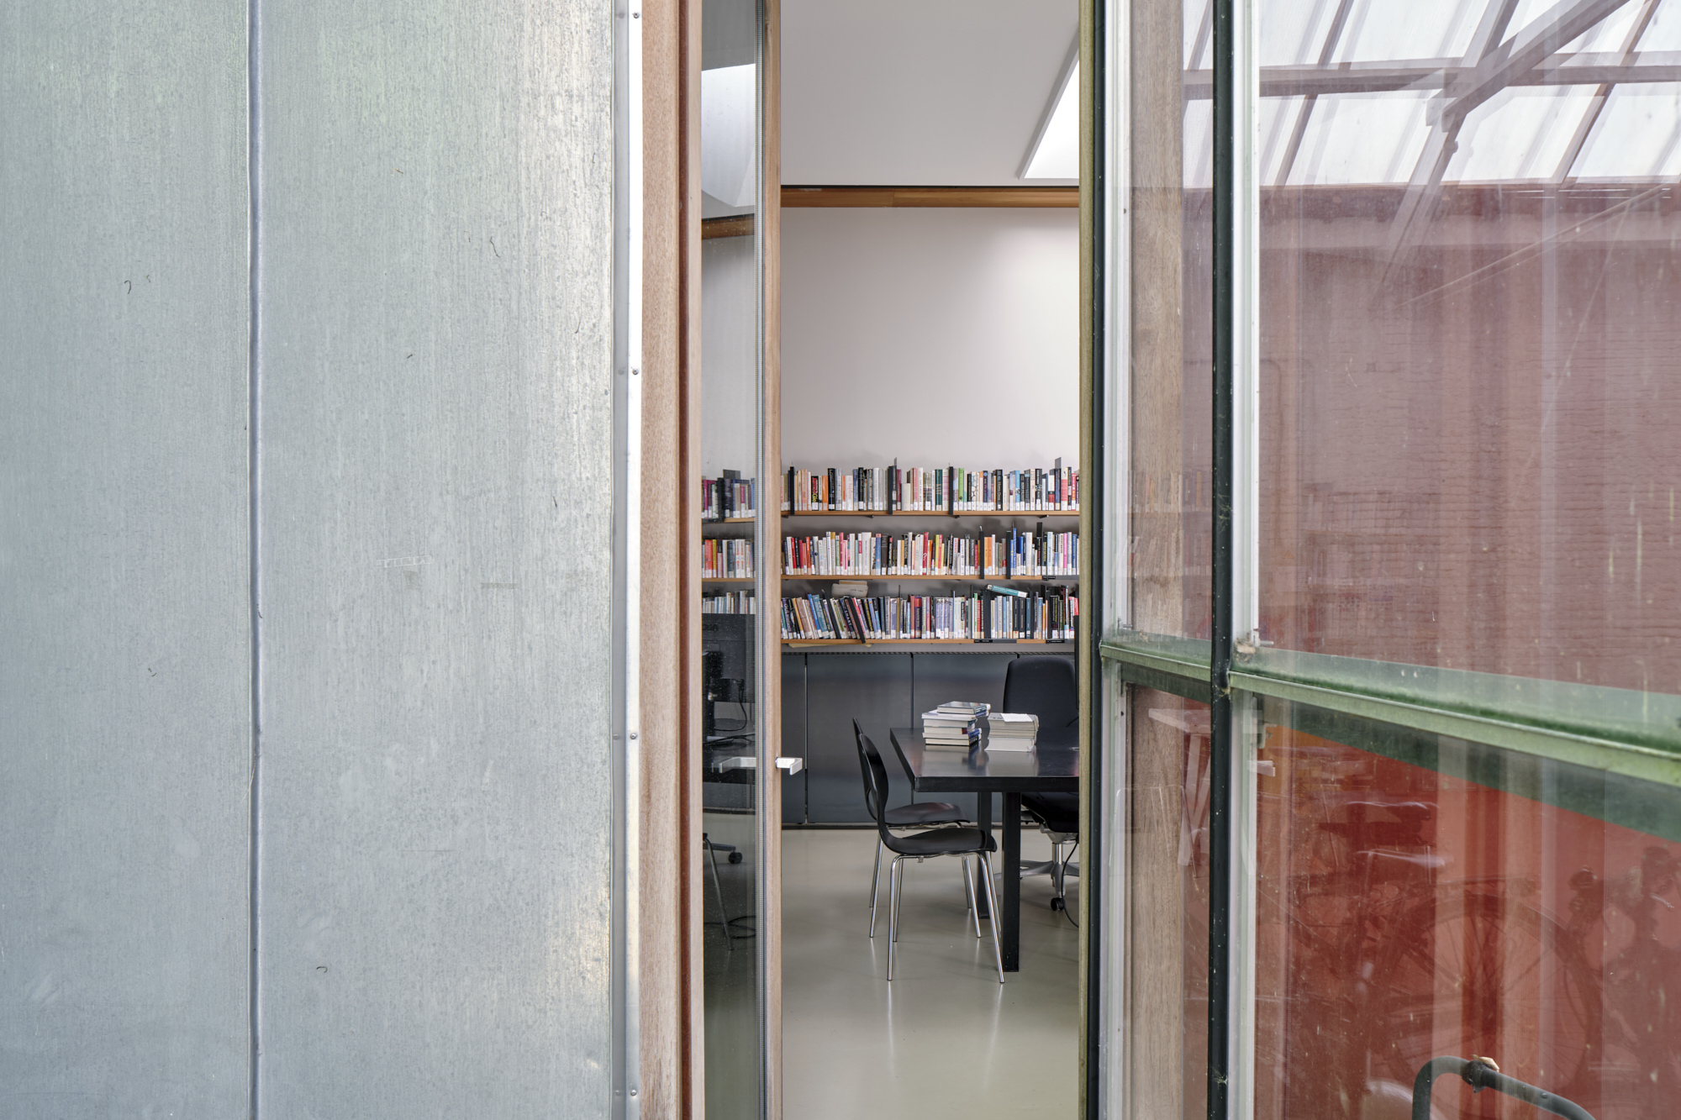
A concentrated environment surrounded by curated design literature, with a large table and natural light. More intimate than the Open Space, and still adaptable to the activity.
Best for
- Workshops
- Meetings
- Group sessions
- Presentations
- Training
- Discussions & collaborative work
Included — no extra cost
- High-speed Wi-Fi
- Large meeting table & chairs
- Flipchart
- Curated library access
- Speaker suited to the room size
- Jabra conference speakerphone (on request)
- Kitchen access, coffee & water
Layout possibilities
Theatre-style presentation · Workshop tables · Group tables · Meeting / boardroom · Open floor · Informal gathering. Tables and chairs can be rearranged during your booking and are returned to their original configuration afterwards.
Booking rates
Minimum booking · 4 hours
Excl. 21% VAT
- 4-hour slotHalf day
- €190
- Full DayUp to 8 hours · best rate
- €330
Need more than 8 hours? Contact us for a tailored quote.
Contact us →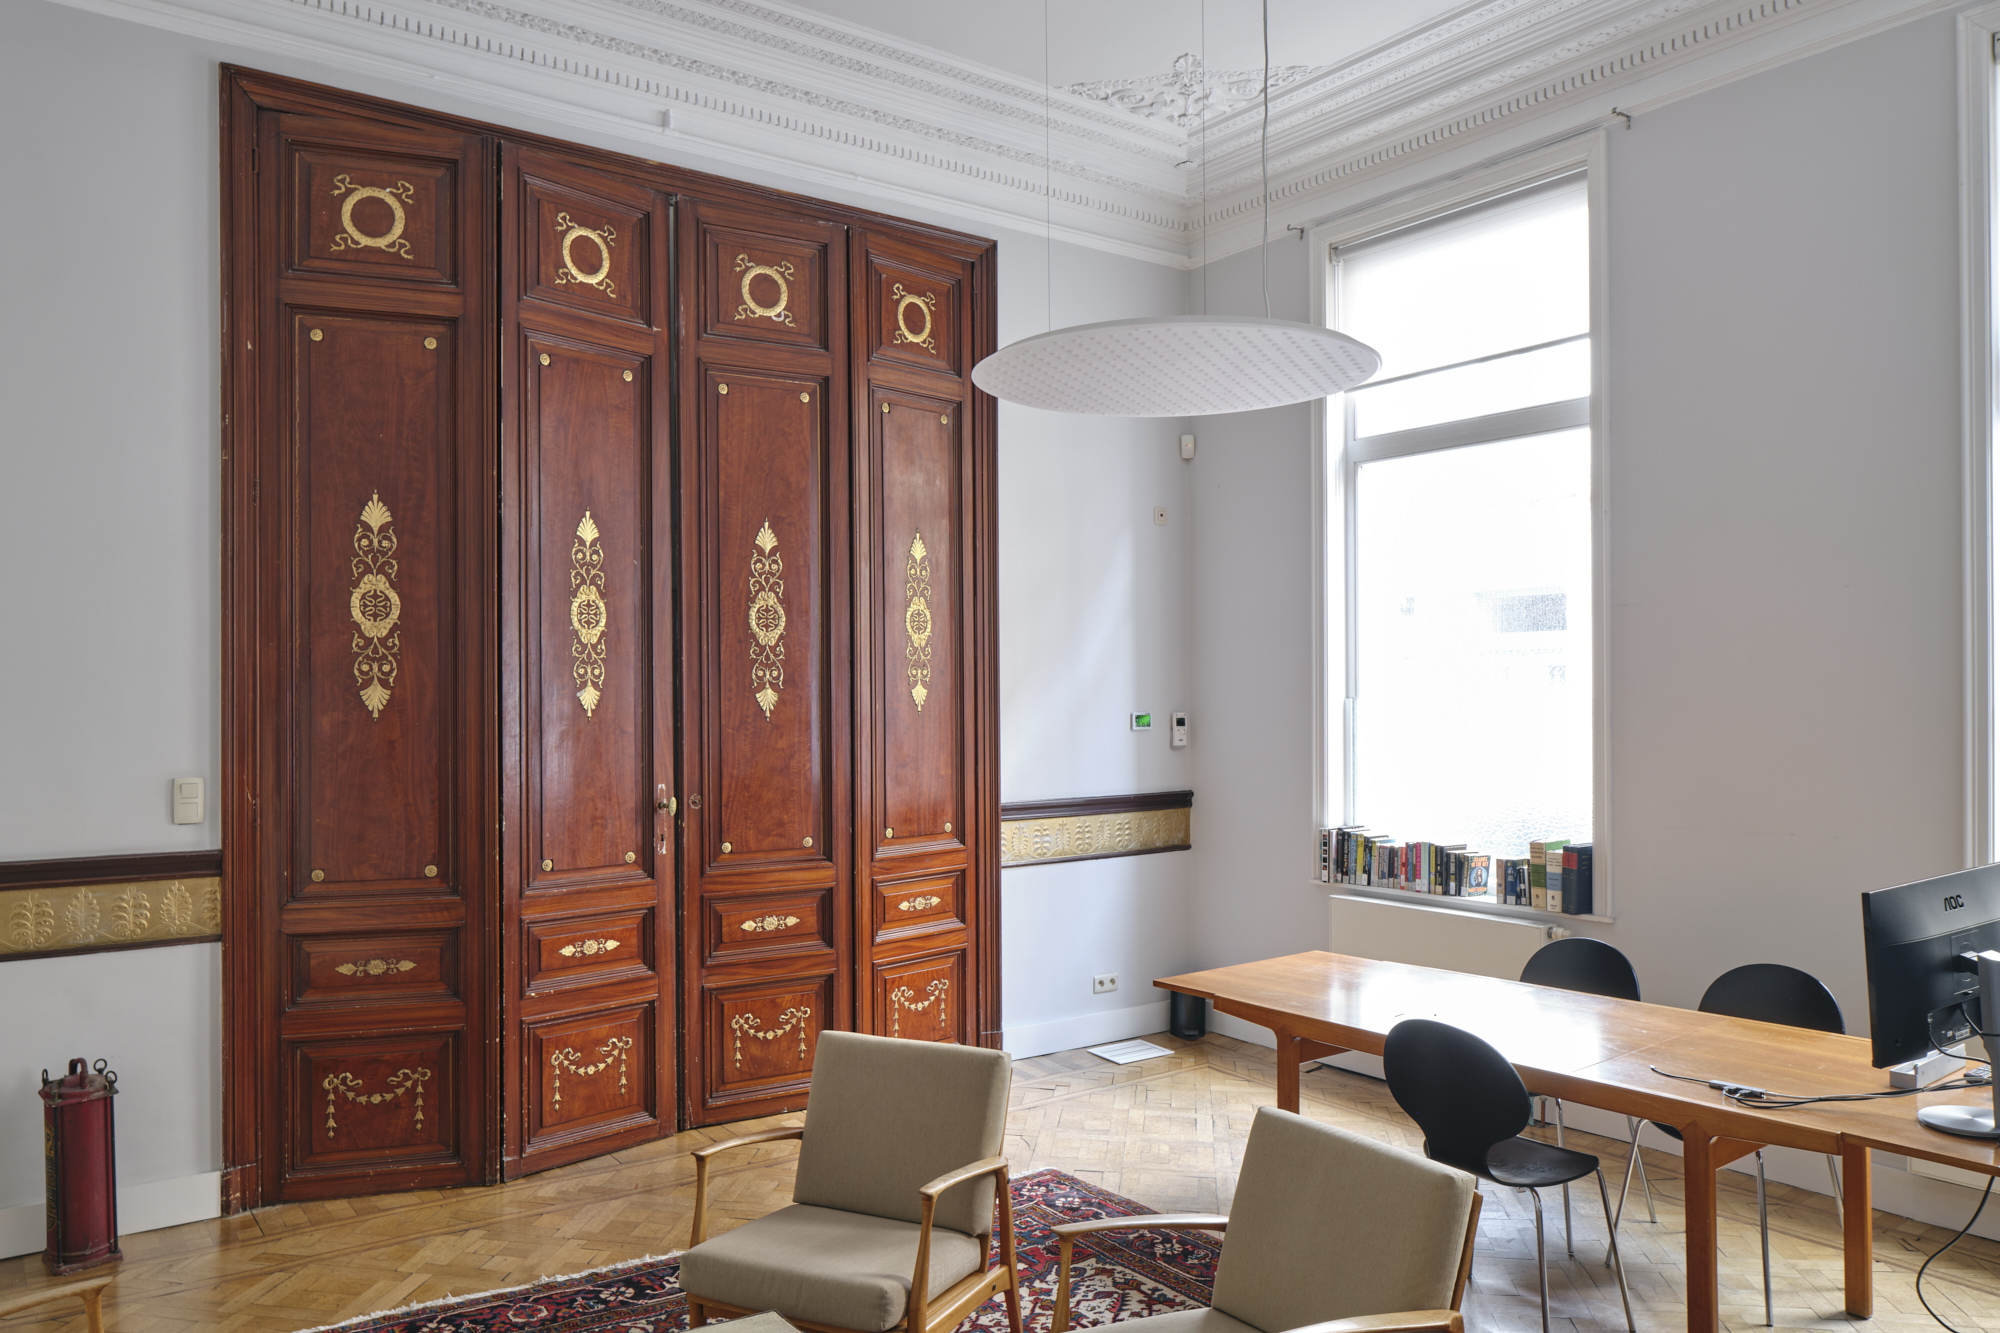
Salon
A residential room with lounge seating and warm light. Made for smaller groups and slower conversations: interviews, coaching, focus groups and breakout moments.
Best for
- Meetings
- Discussions
- Coaching
- Small workshops
- Interviews
- Breakout sessions
- Informal gatherings
Included — no extra cost
- High-speed Wi-Fi
- Lounge seating & small tables
- Small screen support
- Speaker suited to the room size
- Jabra conference speakerphone (on request)
- Kitchen access, coffee & water
Layout possibilities
Lounge circle · Small meeting table · Interview setup · Informal gathering. Tables and chairs can be rearranged during your booking and are returned to their original configuration afterwards.
Booking rates
Minimum booking · 4 hours
Excl. 21% VAT
- 4-hour slotHalf day
- €150
- Full DayUp to 8 hours · best rate
- €250
Need more than 8 hours? Contact us for a tailored quote.
Contact us →Extension · Outdoor space
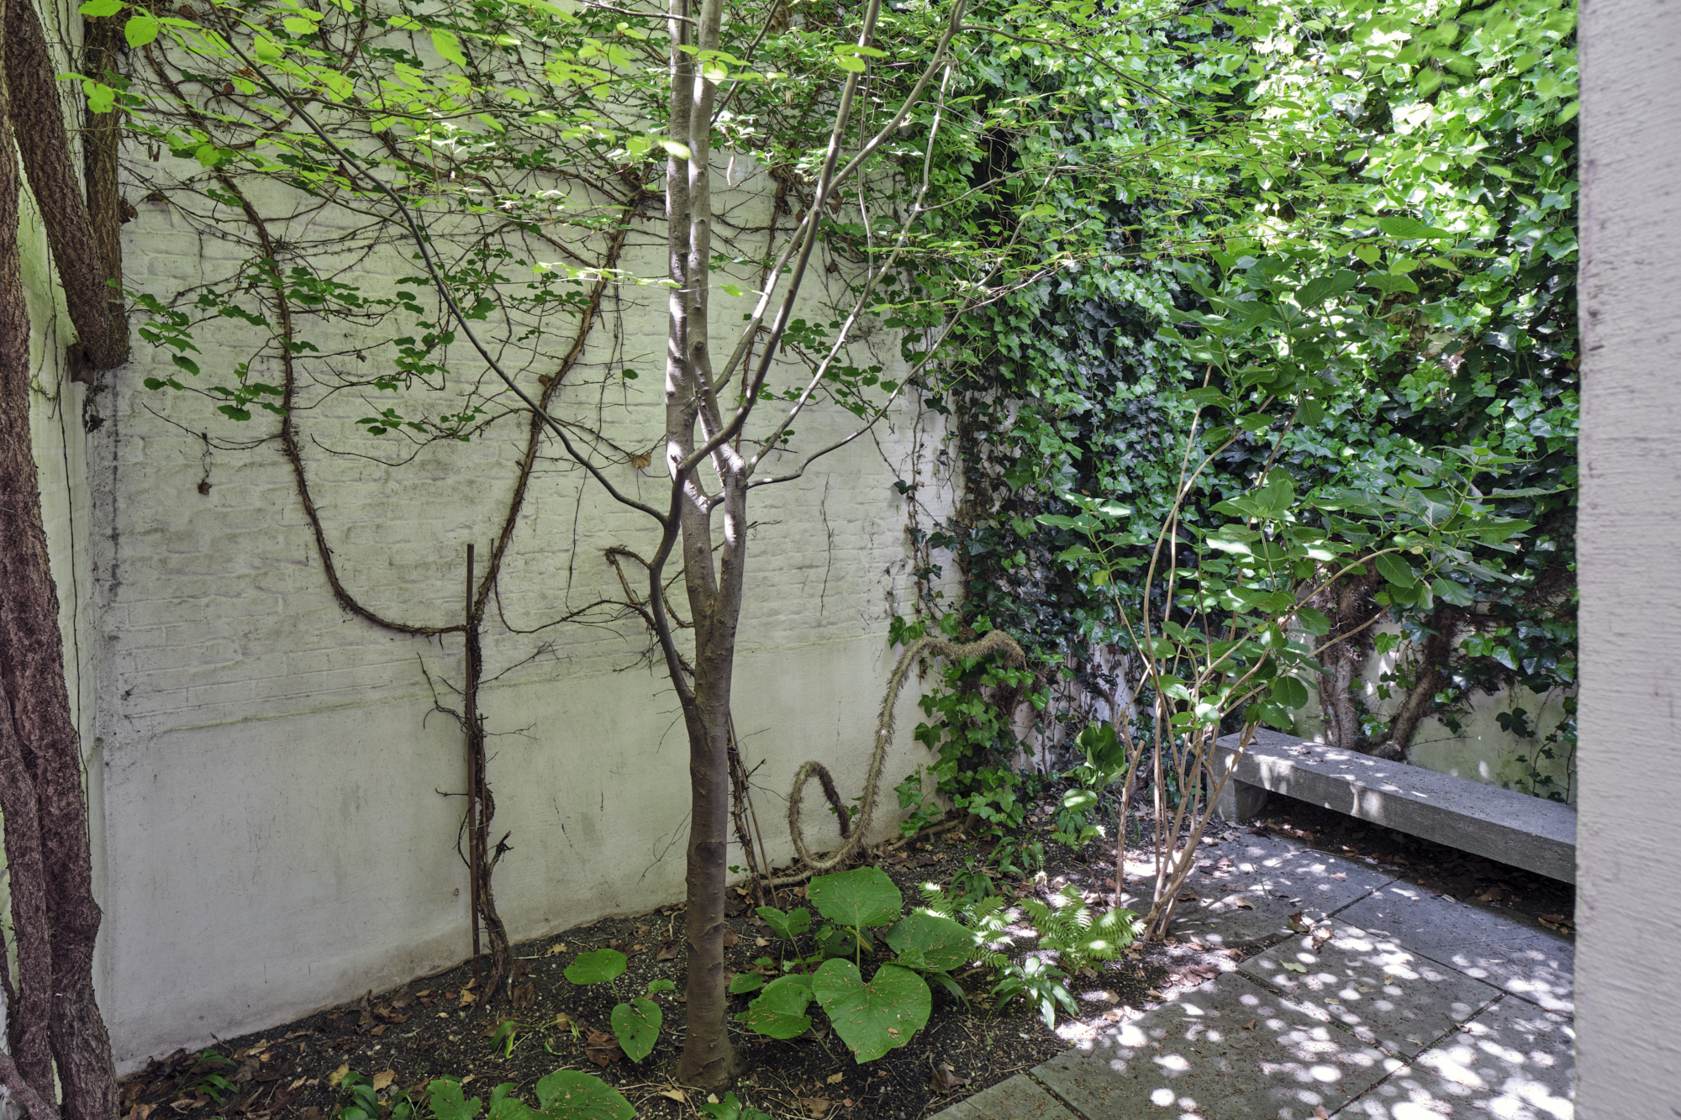
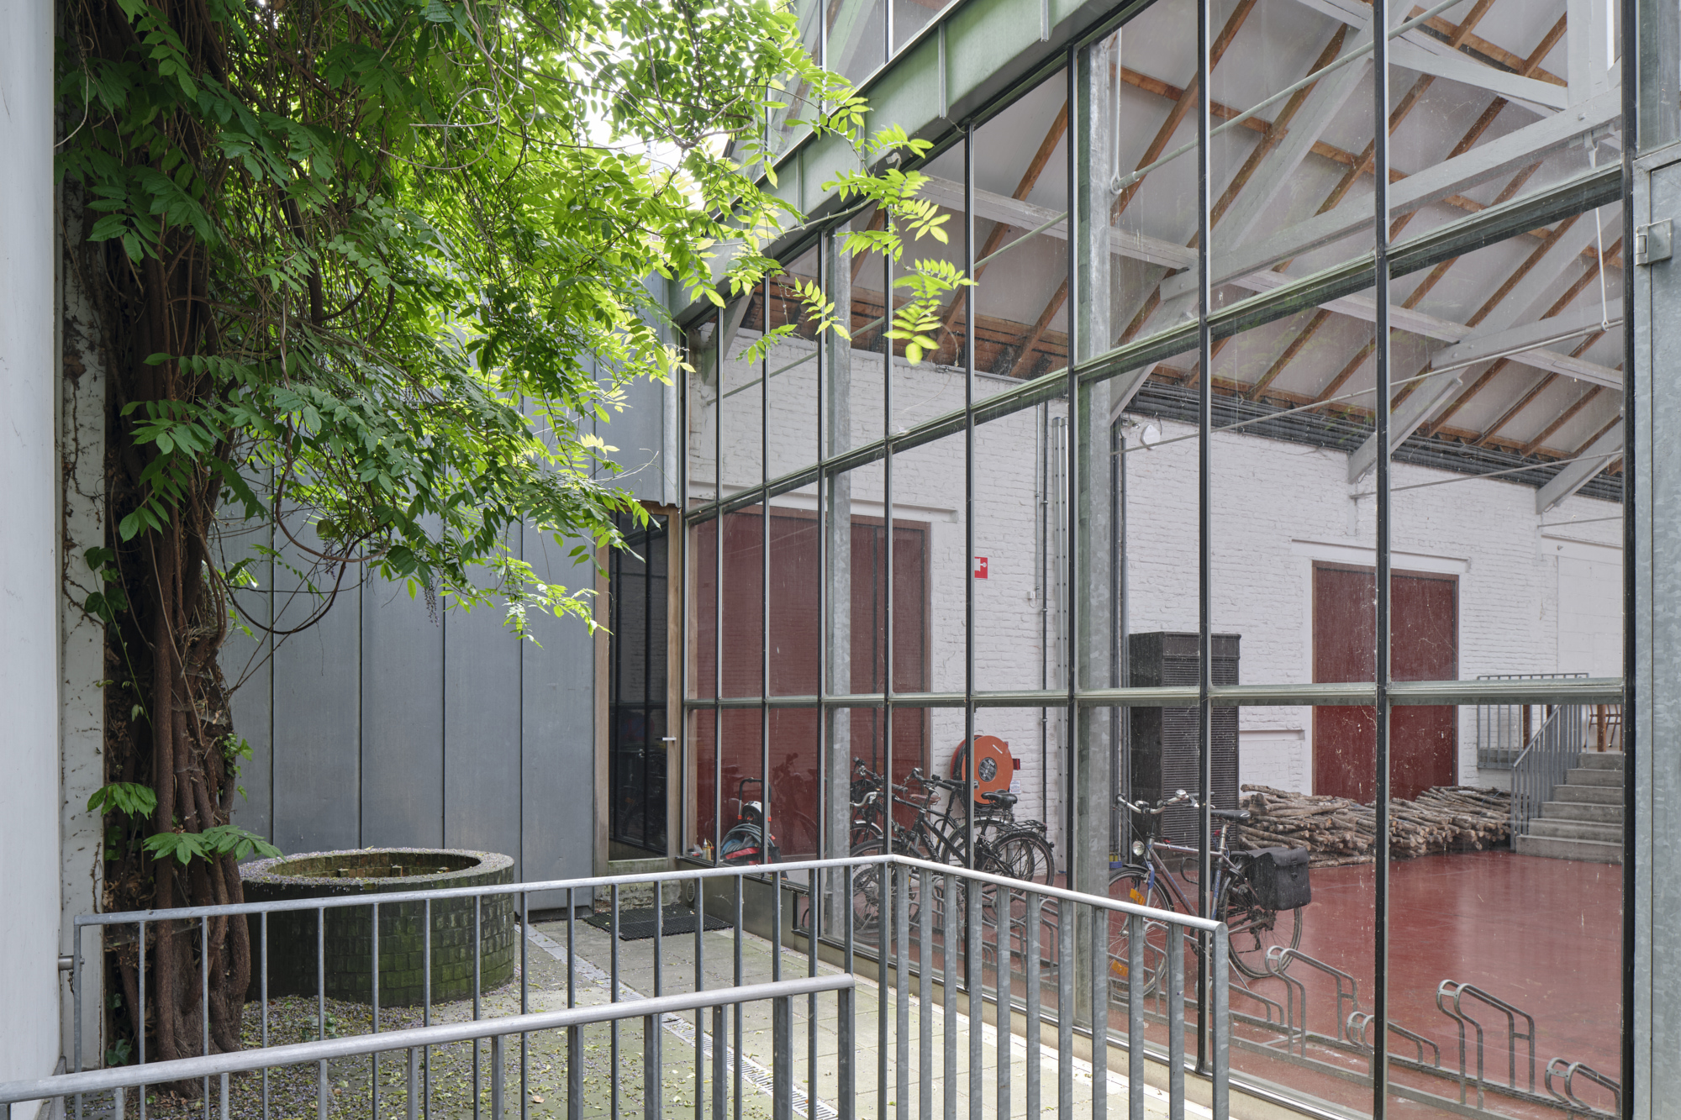
The courtyard
A quiet outdoor extension of the indoor rooms — for breaks, informal conversations, catering and drinks, small gatherings or a workshop that spills outside.
Available alongside any indoor booking
Explore the building
How the rooms connect
Open Space
245 m²Loods · Main Hall
The former warehouse hall, the largest volume of the building. A flexible floor for presentations, receptions and collaborative work, opening onto the internal courtyard.
- Recommended use
- Presentations, workshops, receptions
- Position in the plan
- Volume 02 of the ground floor
Available on request
Need something more specific?
Additional technical, production and event services can be arranged on request. These are not included in the standard rental and are quoted separately.
- Professional microphones
- Conference audio systems
- Additional or advanced speakers
- Technical event equipment
- Photography
- Videography
- Catering through our partners
- Event support
- Specific room setup, breakdown or cleaning